A wedding
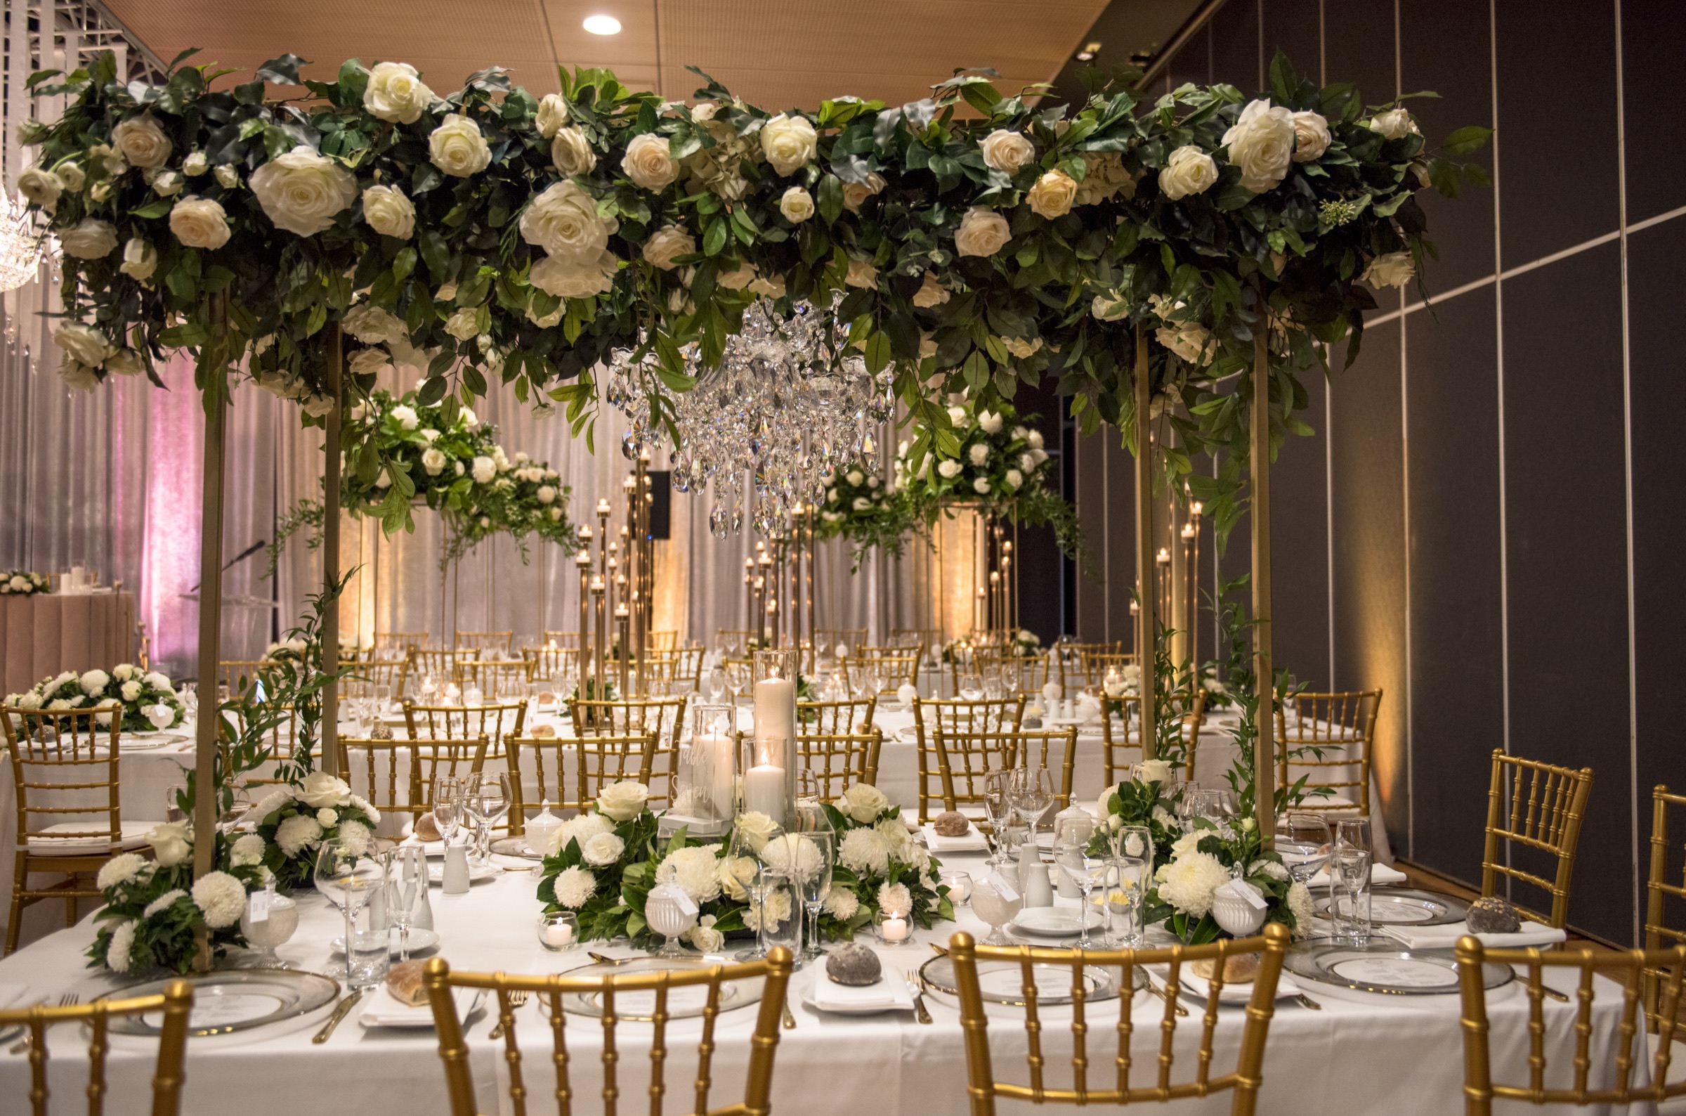
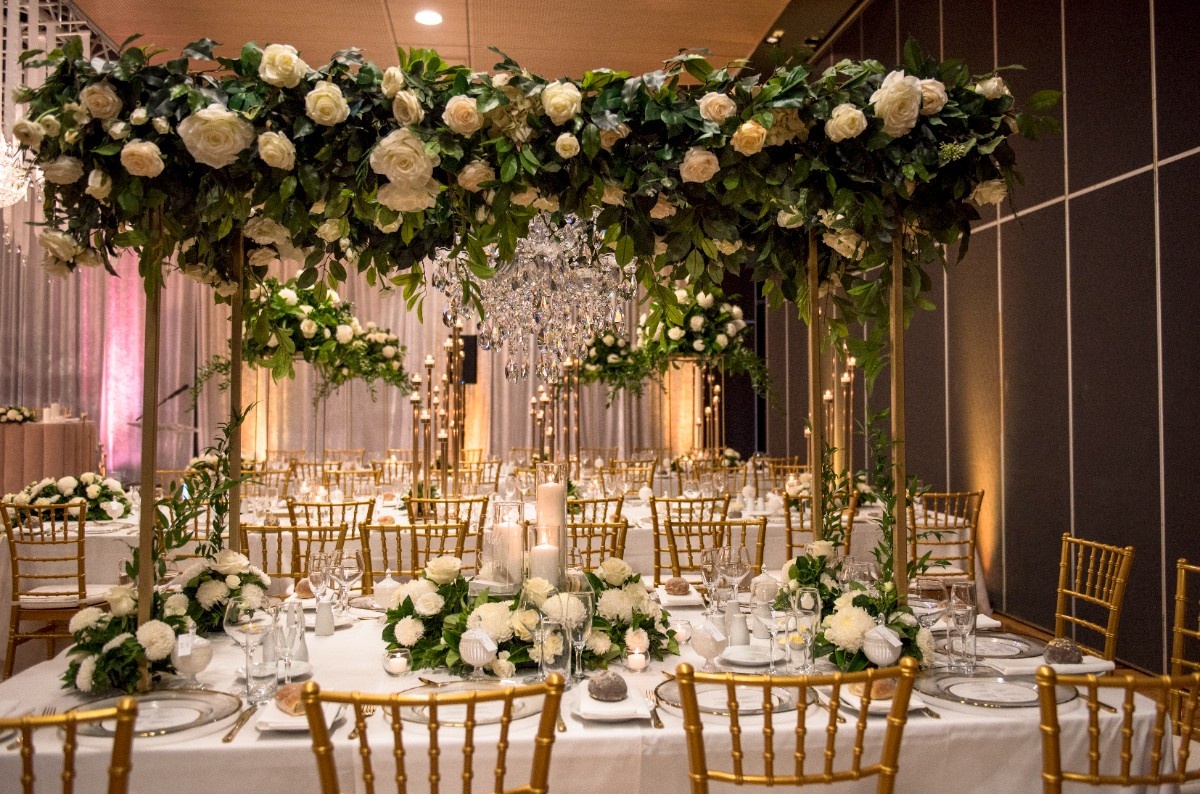
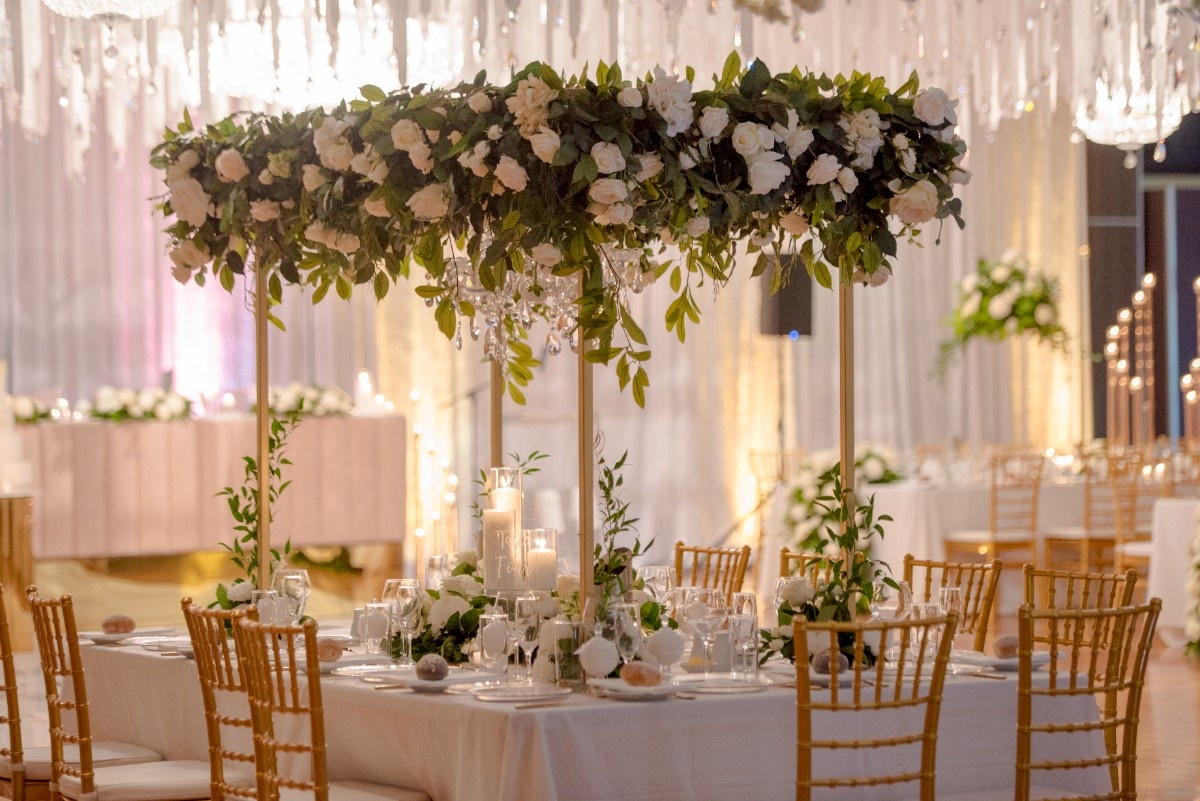
A seated reception, with the bridal table on the built-in stage and the 180 m² dancefloor considered in the agreed floor plan.


Croatian House · Rocklea
Level One · Large-format indoor events
Heritage Hall brings the room, kitchen, bar and event team into one booking for large gatherings at Croatian House. Conferences and presentations run by day; weddings, gala dinners and community occasions take over at night. A built-in stage, adjoining kitchen and 180-square-metre dancefloor keep the practical parts of the event close to the floor.
One room, one team
The room changes purpose across the day while Croatian House keeps the kitchen, bar, staff and floor together.
By day, Heritage Hall takes conferences, presentations and expos of up to 1,000 people in theatre layout. The stage is already in place, and catering is served from the kitchen beside the floor.
By night, the hall is planned for seated dining, presentations and dancing. The house team coordinates the room, menu, bar and service under the same booking, with the final layout agreed for the occasion.
Set for
Heritage Hall supports daytime programs and evening celebrations, with layouts developed around the guest list, stage use, meal service and dancefloor.
A seated reception, with the bridal table on the built-in stage and the 180 m² dancefloor considered in the agreed floor plan.
Up to 1,000 in theatre layout, with the stage in place and catering served from the adjoining kitchen.
Dinner service for up to 800, a built-in stage for presentations and the house bar operating.
Daytime sessions, room resets and catering arranged across the program.
A seated meal after the service, with the room and bar arranged to suit the gathering.
Seated dinner, a stage for presentations and a dancefloor for the evening program.
Venue details
Banquet 800. Standing 1,200. Theatre 1,000. The dancefloor is 180 square metres. Cabaret, classroom, rounds and mixed dining-and-dancing arrangements are set to an agreed floor plan.
Croatian House caters and pours its own. The kitchen serves from beside the floor, and a full-size bar runs the length of the room, both staffed by the house.
Menus are developed with the organiser and may include plated dinners, shared tables, buffets, morning and afternoon tea, or canapés. External catering and BYO alcohol are not available.
The built-in stage can accommodate a band, bridal table, keynote or awards presentation. A dedicated room behind it can be used by performers, production, staff or for storage.
Audiovisual, lighting and production requirements can be arranged as part of the booking.
Heritage Hall is on Level One, reached by lift or the dual curved staircase. Men’s and women’s toilets are on the floor, and on-site parking is available.
Croatian House can discuss the event format, catering and room plan together, from the first enquiry to the day itself.