Croatian House: five spaces. One house. One team.
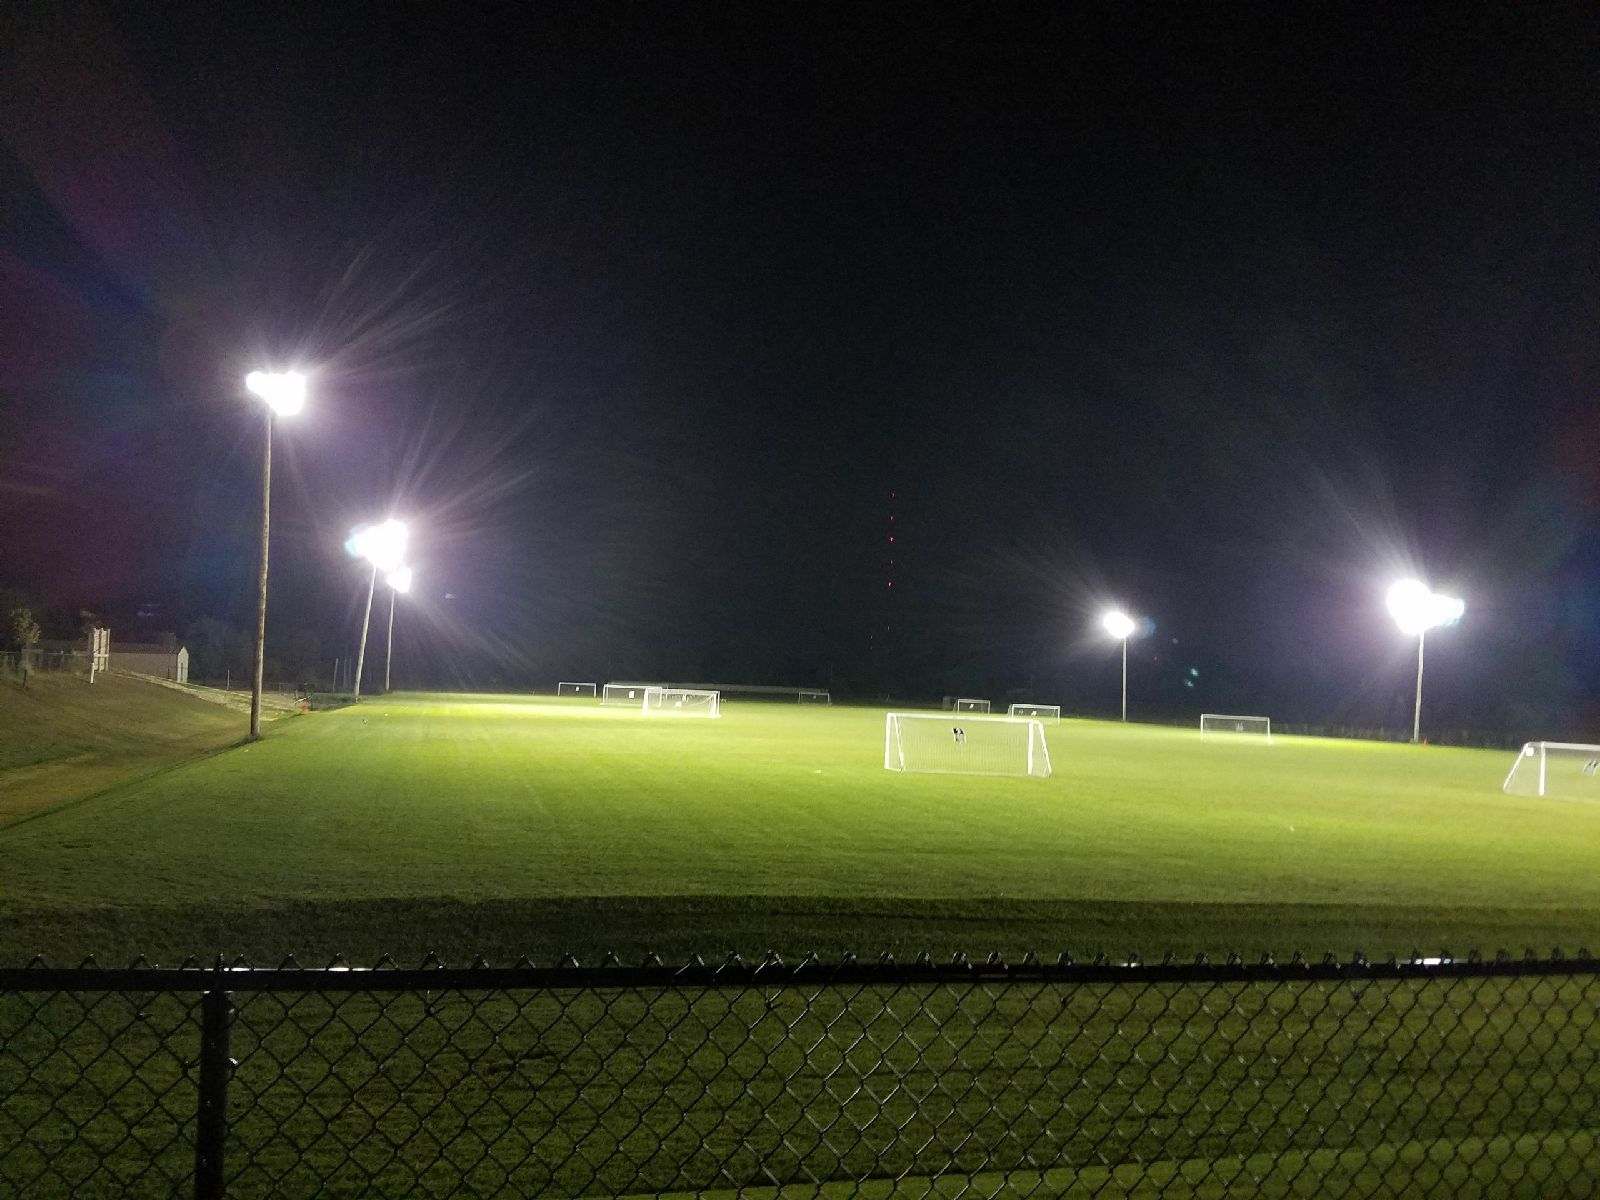
Croatian House brings four indoor spaces and five acres of open ground together in Rocklea. A welcome for forty, a conference for a thousand, a wedding for eight hundred or a festival outdoors all come with the kitchen, bar, staff and space managed as one booking.
The spaces
Five ways to gather
From a foyer for forty to five acres of open ground, each space has a distinct role. Book one, pair two or bring the whole property into the plan, with the same Croatian House team running throughout.
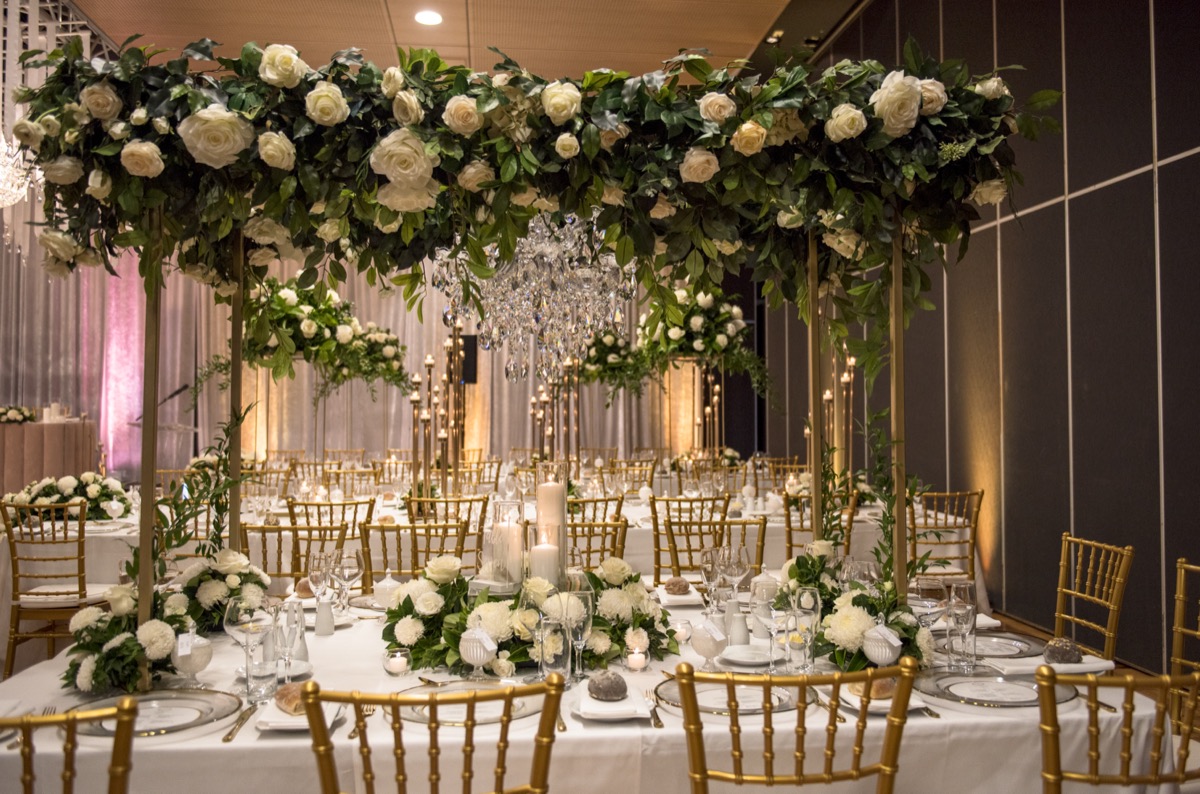
Heritage Hall
The house's largest room, with a built-in stage, full bar and a 180-square-metre dancefloor for major dinners, conferences and cultural events.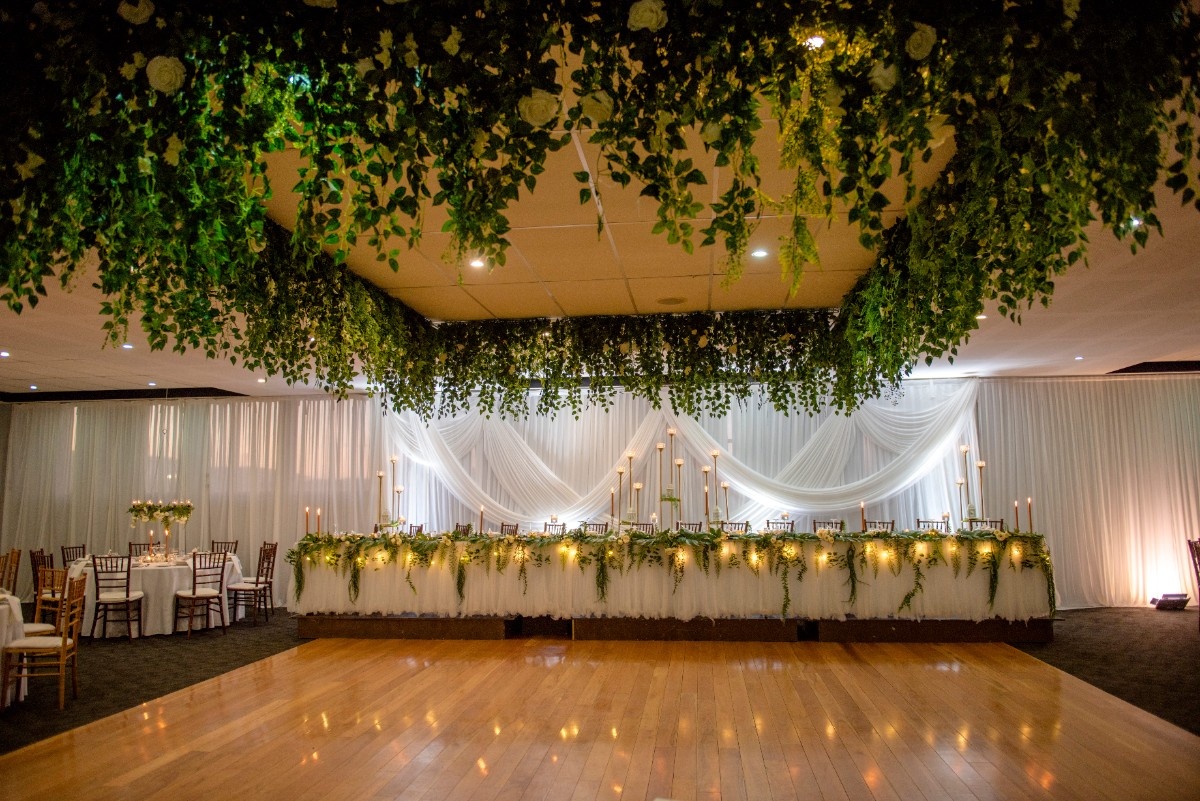
The Gallery
A ground-floor room opening through glass doors to a covered patio, designed for ceremonies, receptions, working days and milestone dinners.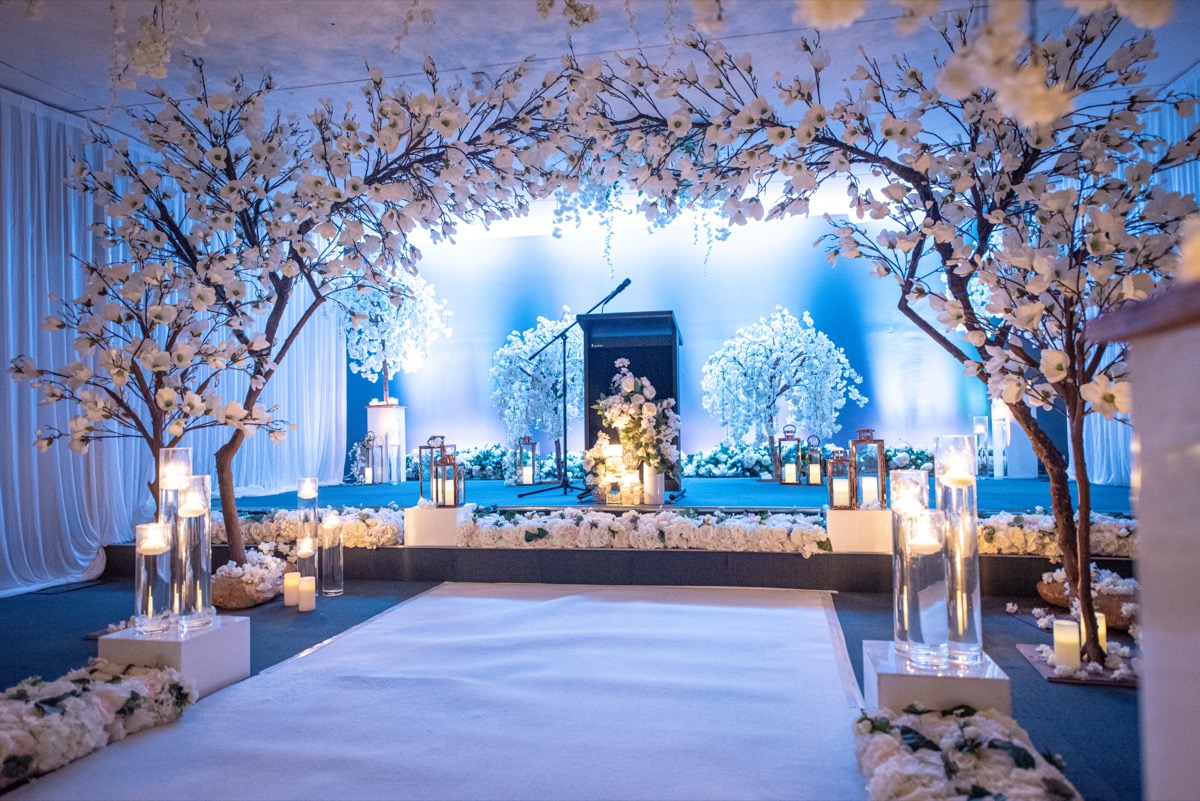
The Parlour
A smaller room for private dinners, meetings, christenings and wakes, or a considered second space beside a larger event.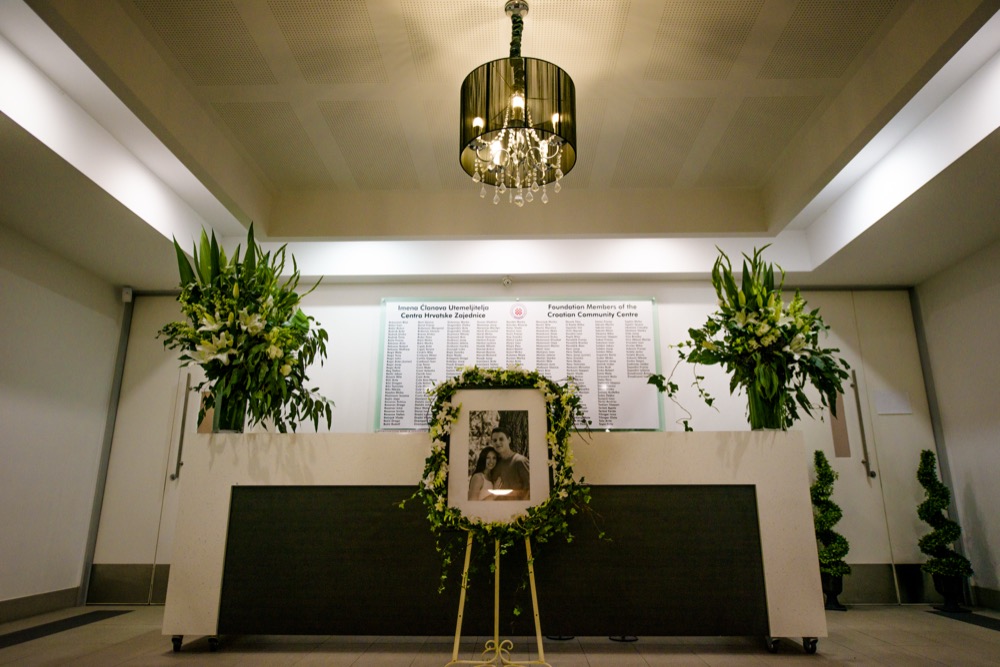
Founders’ Foyer
The arrival point for welcome drinks, registration and receiving guests, with the names of Croatian House's founding members on the wall.