A wedding
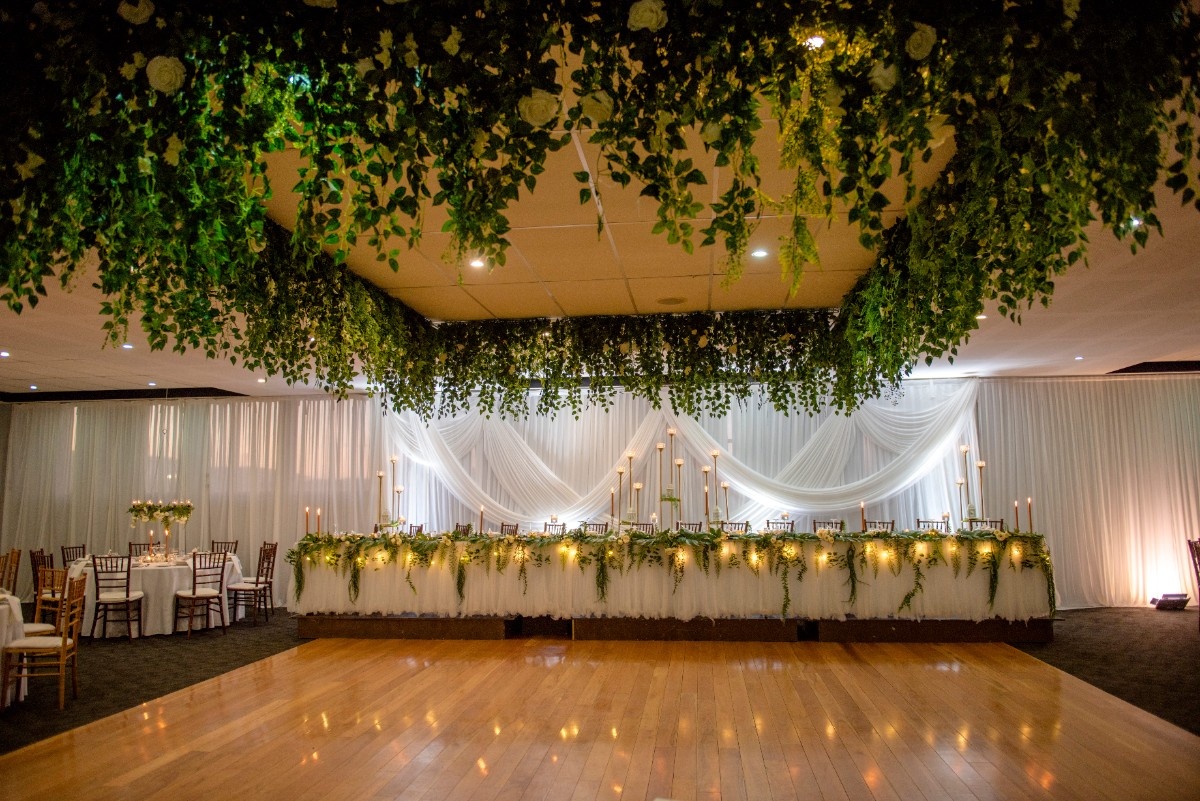
Ceremony on the covered patio, followed by a reception layout developed around the guest list, dining plan and 80 m² dancefloor.


Croatian House · Rocklea
Ground floor · Room and covered patio
The Gallery keeps a seated reception, conference or community occasion on one ground-floor level, with a kitchen and bar adjoining the room. Glass doors connect the floor to a covered patio for ceremonies, arrivals and breaks. Croatian House coordinates the space, catering, bar and staff as one booking, while an 80-square-metre dancefloor remains part of the room.
Inside and out
One ground-floor booking carries an event from arrival on the patio to the program inside.
By day, The Gallery takes conferences, training days, expos and long lunches. Breaks can move to the covered patio while the kitchen serves the room from the same floor.
By night, the space can be planned for seated dining, standing celebrations and dancing. Croatian House coordinates the room, patio, menu, bar and staff under the same booking.
Set for
Glass doors link the function room and covered patio, allowing arrivals, ceremonies and breaks to sit beside the main program without a separate venue booking.
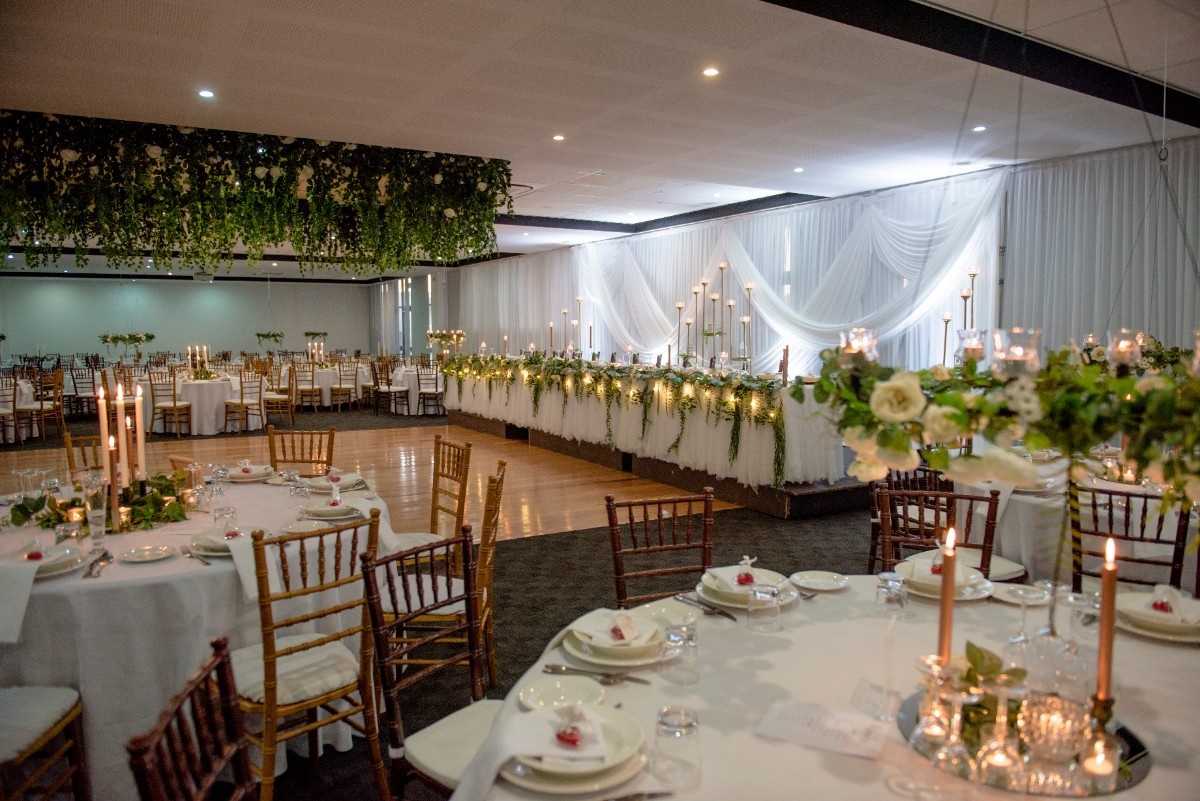
Ceremony on the covered patio, followed by a reception layout developed around the guest list, dining plan and 80 m² dancefloor.
Up to 450 in theatre layout, or rounds for a working day, with breaks on the patio and catering from the same floor.
Up to 500 standing across the room and patio, with canapés and a dancefloor.
A daytime sitting, with the covered patio available as a second connected area.
A meal after the service, with the patio available for guests who would like some air.
Ground-level, step-free load-in and catering available throughout the day.
Venue details
Banquet 350. Standing 500. Theatre 450. The dancefloor is 80 square metres. For a standing function, the room and covered patio can be planned together for up to 500 guests.
The covered patio is included with the room rather than booked separately.
A commercial kitchen serves The Gallery directly, with a bar on the floor. Both are operated and staffed by Croatian House.
Menus are developed with the organiser for seated service, shared tables, buffets, tea breaks or canapés. External catering and BYO alcohol are not available.
Glass doors connect the room to a covered patio. It can be used for arrivals, ceremonies, alfresco service, conference breaks or as a second area later in the event.
The Gallery is on the ground floor and is entered through the foyer shared with The Parlour. Men’s, women’s and accessible toilets are available. The route from the car park to the room is step-free, and on-site parking is available.
Croatian House can plan the room, patio, catering and bar together for the occasion, from the first enquiry to the day itself.